SHARON — A long-planned proposal to install a philanthropic and cultural center near the Sharon shopping plaza saw its first public hearing before the Planning and Zoning Commission on July 9, spurring a public debate as to the impact of redeveloping several properties on Low Road.
Low Road Sharon, the applicant and owner of the properties in question, was represented by Conley Rollins. He outlined the proposal to P&Z, describing the project as a “welcome addition to the town of Sharon and the commercial zone” that will add full-time jobs and public programming to the community.
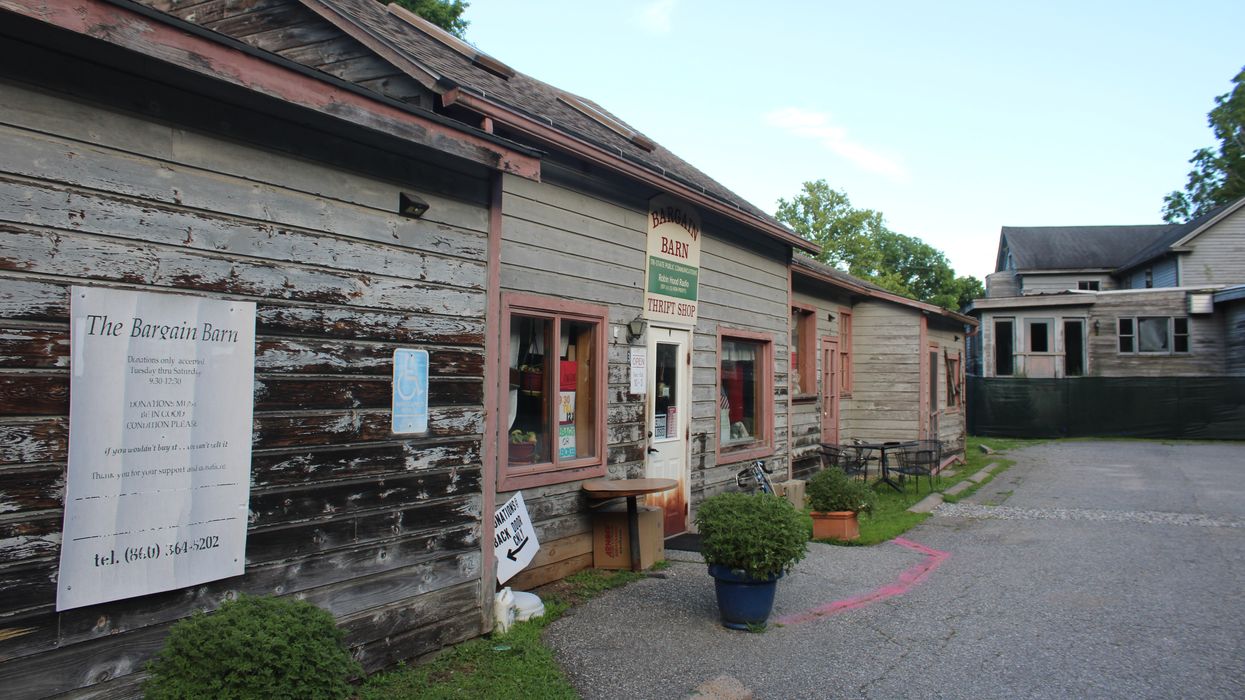
The plans involve demolishing the two existing buildings at 1 Low Road and replacing them with two structures facing each other across a central green. A public footpath will connect Lovers Lane to Low Road.
15 Low Road, which currently holds several occupied units, will remain residential and unchanged.
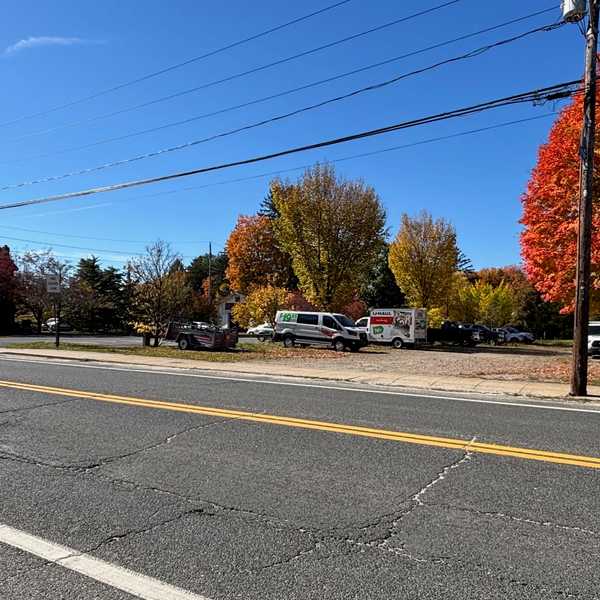
29 Low Road will also remain unchanged, but the new development will make use of the parking lot in the back.
Lead architect Sharon Johnston, of Johnston & Marklee, presented the site specs. She stressed that the new designs are intended to aesthetically align with the existing buildings on Low Road and Lovers Lane – including the “vernacular form of sloping roofs and porches,” as she put it.
Johnston emphasized moving the driveway away from the small ravine through which Beardsley Pond Brook runs, which was the subject of scrutiny from the Inland Wetlands and Watercourses Commission. Johnston asserted that the relocation would assist the restoration of native habitat along the stream. The project received IWWC approval in March.
Land surveyor James McTigue of Arthur H. Howland & Associates reported the project will be on town water and has received preliminary approval to connect to town sewer. “We’re bringing it up to modern standards,” he said.
Several neighbors of the proposed philanthropic center questioned its impact on the surrounding neighborhood, focusing largely on lighting. The developers insisted that the lighting schema had been developed to mitigate light pollution, with pathway lights lining the footpath and 12 lamps mounted on 18-foot poles with coverings, meant to decrease glare spread. The lights are also set to be on timers.
Others were concerned that vehicles would travel through the footpath, though McTigue affirmed that it would be restricted to pedestrians. Public vehicles would be prohibited, however sporadic use by maintenance vehicles would occur.
Land Use Administrator Jamie Casey stated that the applicant must be more specific in its plans for the north building, the use of which was left largely ambiguous with the suggestion that it may provide space for an artist in residence to work and hold events.
“People like to go to bed early around here for some reason,” said Casey, receiving a chuckle from the crowd, alluding to previous conversation about Sharon’s high median age.
“You have to know what your limitations are,” she said — namely event capacities and closing times.
Several audience members stated that the application had not supplied enough detail and may not benefit the town as the developers have stated.
Tom Bartram, resident of 17 Low Road, was the final speaker of the evening. “I’m the only one surrounded by everything in this project,” he said. “I don’t see how this project in any way harms the neighborhood. If anything it makes it better.”
P&Z moved to continue the hearing until its next meeting on Aug. 13 to review the information and testimony offered at the hearing.
Low Road Sharon is the body that will oversee an artist colony on the Sharon property of legendary painter Jasper Johns upon his death.


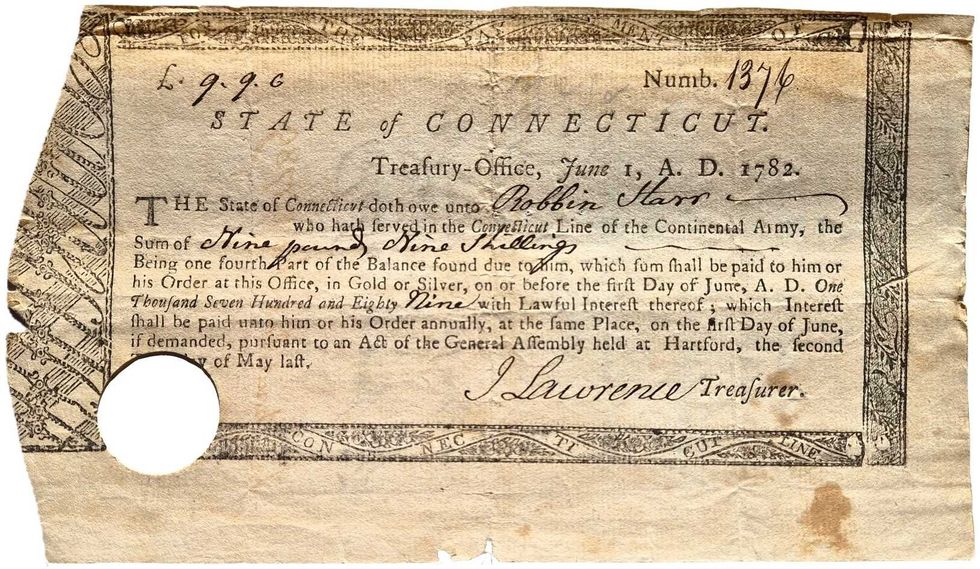 Pay Bill for Robin Starr’s service in the Continental Army.Courtesy the Alex Breanne Corporation
 John Mills speaking at Quinnipiac University.Courtesy the Alex Breanne Corporation
 Stephanie Saetta,with her rescue dog George and Blue (left), a shepherd mix awaiting his forever home.Madi Long
 Blue, a 7 year-old Shepard mix, is waiting for his forever home. Madi Long