
SHARON — A proposed expansion and renovation of Sharon’s Medical Arts Building was tabled by the Planning and Zoning Commission on July 8 after commissioners requested an independent engineering review of the application. Stormwater runoff was their primary concern.
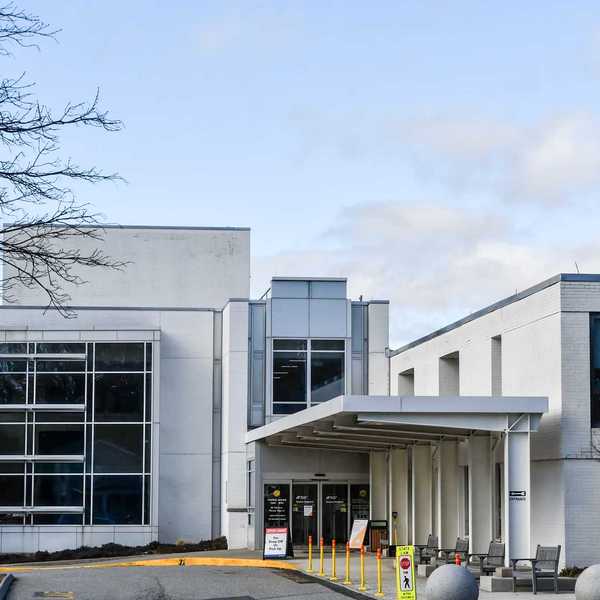
The project at 29 Hospital Hill Road, across from Sharon Hospital, calls for adding office space, improving accessibility and expanding parking to accommodate the hospital’s growing needs.
The building currently contains 14,740 square feet of interior space with a 7,370-square-foot footprint. The addition would increase the building’s footprint by 2,363 square feet and add 4,727 square feet of interior office space, according to the site plans.
Sharon Hospital Project Manager Raymond Bennett said the project is necessary.
“We need this renovation to occur in order to expand our primary care practice,” Bennett said.
Project architect Scott Yates of H&R Design Inc. said the current building is not compliant with the Americans with Disabilities Act. He said regrading the parking lot and installing ramps and an elevator would bring the building into compliance.
Under the proposal, aesthetic changes would also be made to the façade and interior of the building, and concerns raised by the commission about the condition of the driveway would be addressed, Yates said.
Dainius Virbickas, an engineer from Artel Engineering Group LLC, a Connecticut-based civil engineering firm, said, “The intention is not to just patch it, but to make it all nice.”
The Medical Arts Building is home to several medical offices, including Northwest Hills Pediatrics and Northwell Health Primary Care. The proposed expansion would add offices and the parking spaces required to support the expansion.
The addition would be constructed in the existing parking lot, while the lot itself would expand into a forested area on the south side of the 3.8-acre property. The project would add 40 parking spaces, increasing the total from 58 to 98, along with six electric vehicle charging stations and improved accessible parking.
The plans also include the installation of a generator and stormwater and erosion management systems – which are at the heart of the commission’s hesitations.
Commission Secretary Stanley MacMillan Jr. said he was concerned about runoff patterns, especially with an increase in severe weather.
“We have a 7 or 8 house subdivision that sits below this. And we don’t need any additional water going there,” he said.
Commission member Larry Moskowitz agreed. “I think the 100-year storms are becoming 50-year storms,” he said.
Virbickas acknowledged that stormwater runoff currently flows over the property from its eastern edge to its western edge, and said the proposal includes systems to mitigate that concern.
The plans call for subsurface infiltration systems that would redirect runoff through grading, catch basins, pipes and pumps before allowing it to infiltrate the ground or flow downstream.
In the ground, runoff is filtered by the soil, removing pollutants like sediment, phosphorus, nitrogen, metals and bacteria, according to the engineering report. The systems are also designed to reduce erosion.
Tree removal, he said, would also increase the site’s impervious area by 6.51%, from a total of 29.03% to 35.54%. Impervious areas can’t reabsorb runoff into the ground and can lead to erosion without support from root systems. Virbickas said plantings will be added around the new lot once it’s complete.
MacMillan also raised questions about bear-proofing the new garbage cans.
“Several people have asked me about trash management. The resident bear also made an inquiry,” MacMillan quipped.
Bennett said they’re familiar with the problem.
“Yes, that bear takes the trash out every day,” he said.
Virbickas said the plans can be revised to address the commission’s concerns before discussion of the application resumes at its next meeting on July 22 at 4:30 p.m.




 Pay Bill for Robin Starr’s service in the Continental Army.Courtesy the Alex Breanne Corporation
 John Mills speaking at Quinnipiac University.Courtesy the Alex Breanne Corporation
 Stephanie Saetta,with her rescue dog George and Blue (left), a shepherd mix awaiting his forever home.Madi Long
 Blue, a 7 year-old Shepard mix, is waiting for his forever home. Madi Long