
KENT — The Planning and Zoning Commission began reviewing a site plan application for a long-anticipated 80-unit downtown housing development on Thursday night, Oct. 8, marking another step forward for the proposal.
While the application is new, the project is familiar to P&Z and many residents after the commission held a two-session public hearing in March and April on establishing a Planned Development District for the proposed development.
That process, which drew generally favorable responses from the public and commissioners, ultimately resulted in the establishment of a Planned Development District, referred to as a PDD, allowing the project to proceed within the framework of an 80-unit mixed-income neighborhood with at least 20% of units designated as affordable.
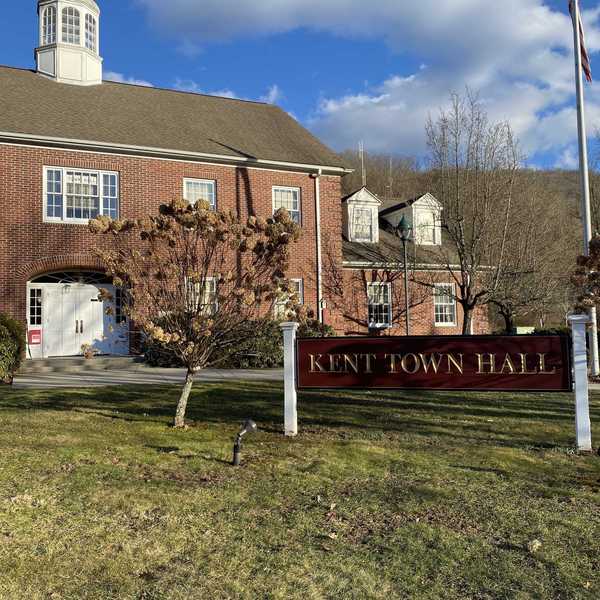
While the PDD restricts use of the 12.5-acre parcel of meadowland between Town Hall and Maple Street Extension to the proposed project, it does not constitute final site plan approval, which is why the project is back before P&Z.
The plans are also under consideration by the Inland Wetlands Commission, which is considering holding a public hearing as part of its review. The project was approved by the town’s Architectural Review Board (ARB) on Oct. 5 following several changes to building facades and ornamentation recommended by the board during a series of meetings with the developer this past summer.
For Thursday’s meeting, Jim Millstein, managing partner of Kent Housing Development Associates, brought a full team of architects and engineers to present the latest plans.
Jeremy Lake, architect and community designer with Union Studio, said the proposal has changed little since the PDD approval in April, aside from modifications to the stormwater management system and aesthetic alterations to the larger buildings in response to feedback from the ARB to “add a few more pieces of flair on top of what we had previously.”
The layout calls for three 12-unit apartment buildings containing one- and two-bedroom units and 11 townhouse buildings containing two- and three-bedroom units, arranged around a central roadway connecting Kent Green Boulevard south of Town Hall with Maple Street Extension.
The roadway would run parallel to an existing drainage channel that bisects the property and is the focus of the IWC’s pending review. As in previous meetings, the development team said Thursday that the channel would remain in place and be landscaped with native plantings along its edges.
The entire property is meant to retain a natural feel, explained landscape architect Barbara Constable of A2 Land Consulting, with a tree and shrub planting plan that would produce “significantly enhanced ecological value on the site.”
The native trees listed include red and sugar maple, river birch, sycamore, eastern red cedar, white oak and pin oak. Shrubs include chokeberry, swamp azalea, spicebush, buttonbush and viburnum.
Of the property’s 12.5 acres, five acres at the southern end would be left as open space featuring a meadow crossed by regularly mowed pathways.
As the site is relatively flat and low-lying, some have questioned the drainage implications of placing a large-scale development on the property.
Engineer Dainius Virbickas of Artel Engineering Group reported that soil tests showed the meadow’s soils to be generally well drained. He said the “beefed up” stormwater management plan, featuring catch basins, swales and subsurface infiltration systems, would improve drainage conditions at the site.
After the developers finished presenting, P&Z Chair Karen Casey announced that Bonnie Bevans, a neighbor to the southern end of the property who has been an outspoken opponent of the development, had formally entered the application process as an intervenor.
Kent’s Land Use Administrator Tai Kern explained that an outside party may petition to intervene on environmental or historic grounds only, and “there must be evidence that harm of a specific nature and magnitude is likely to occur.”
As her consulting expert, Bevans introduced Joe Quaranta, who identified himself as director of the Connecticut Clean Water Coalition, a water-protection advocacy group. He suggested that the project could place an undue load on the town’s sewer system, which he described as outdated and “a glorified residential septic on a much larger scale.”
Kent’s wastewater treatment system, which is slated for an upgrade, allows treated effluent to infiltrate the soil rather than discharging it directly into the river. Quaranta raised concerns that the discharge could contaminate groundwater used by Aquarion Water Company to supply drinking water in Kent.
“Once you contaminate the groundwater, it’s virtually impossible to remediate,” he said.
Millstein and several commissioners questioned whether the concerns should be addressed by the Sewer Commission rather than P&Z.
Millstein noted that the Sewer Commission had already indicated the increased load from the development would remain well within the system’s daily capacity.
“Aquarion indicated they could serve these 80 units,” Millstein said. “The Sewer Commission has said they could serve these 80 units.”
Quaranta ultimately said that a “will serve” letter from both Aquarion and the Sewer Commission should satisfy the issue from a zoning standpoint, and noted that the sewer system issues themselves are more of a “town of Kent issue.”
P&Z tabled the discussion until its next regular meeting on Nov. 12. Unless an extension is granted, a decision is due by the commission’s Dec. 10 meeting.




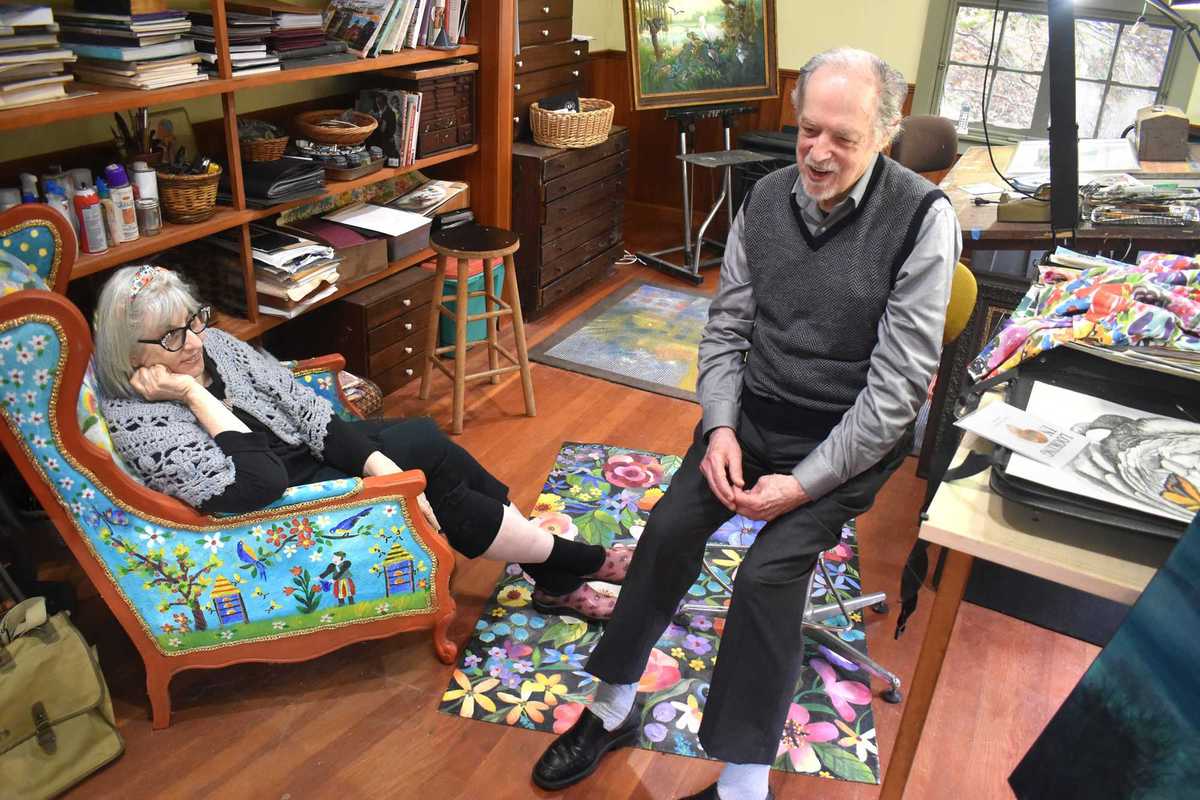
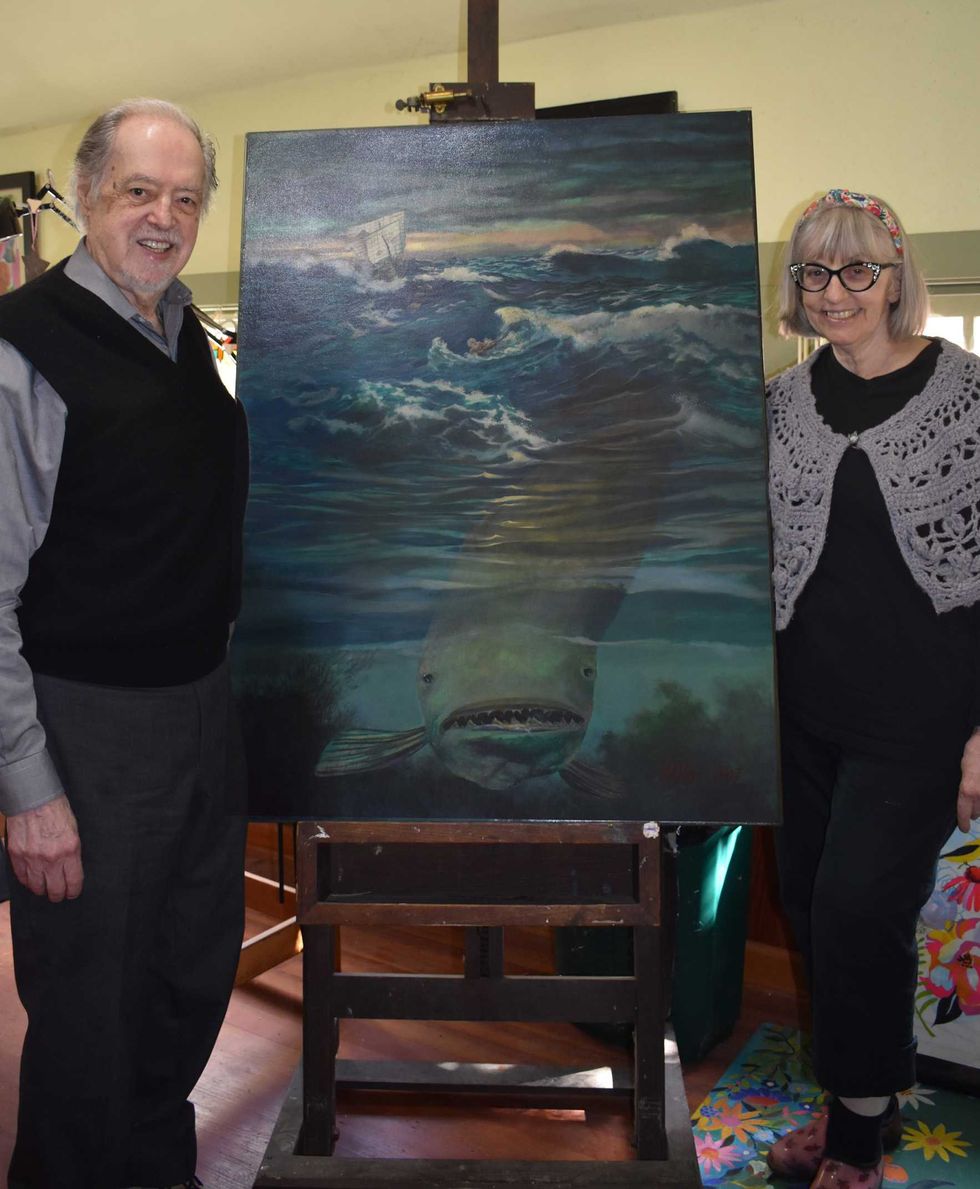 Justine and Victor Valla in their studio with a painting of Victor’s,”Jonah and the Whale.” Robin Roraback


 A ceramic vase by Kathleen Heidemann.Provided
 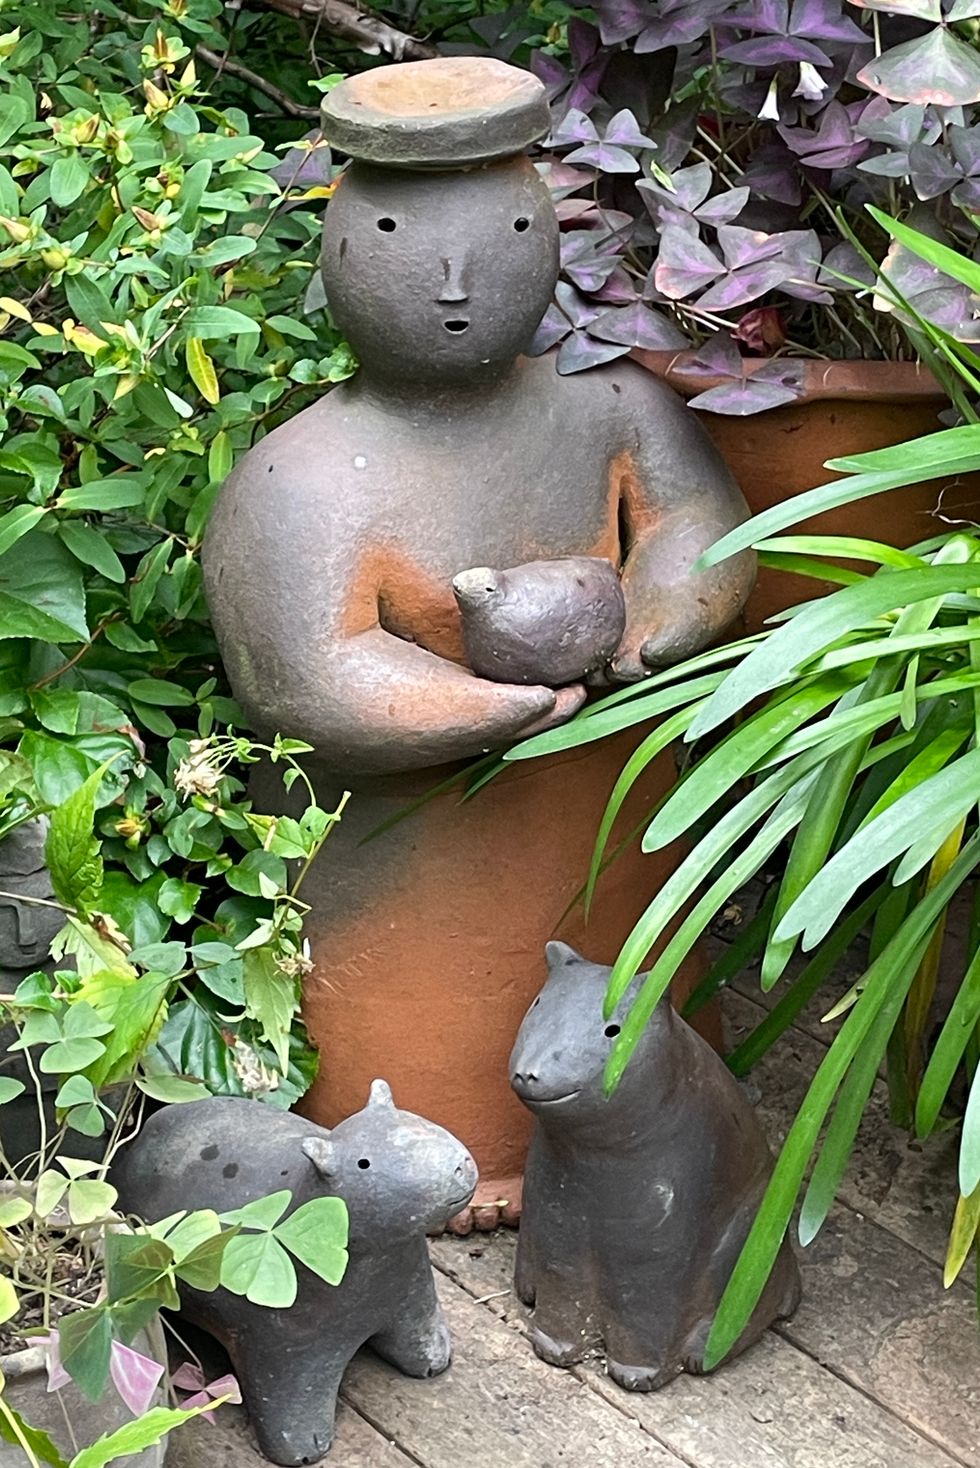 Joy Brown’s delightful ceramic sculptures.Provided
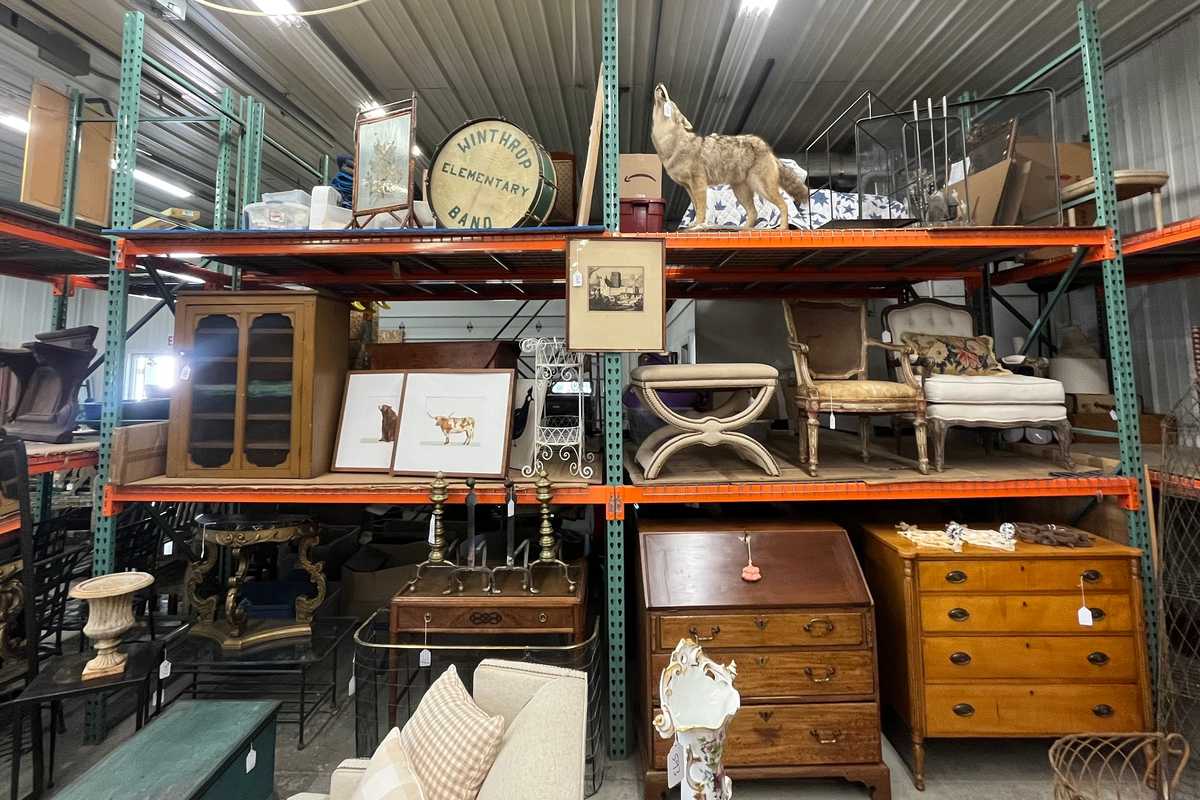
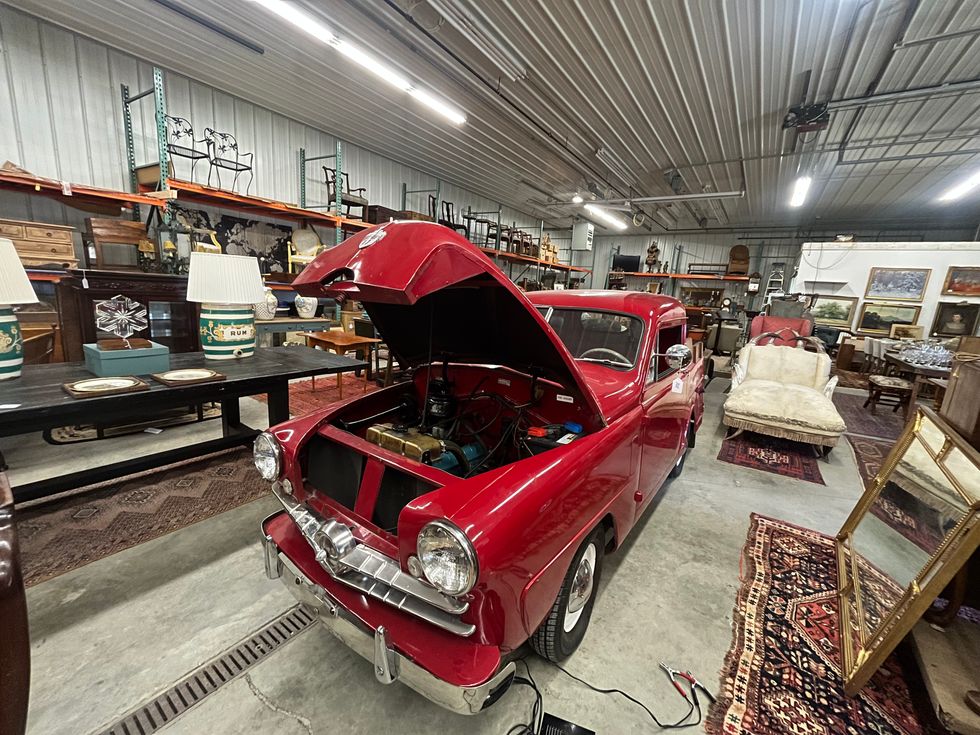 Hundreds of items at Stateline Auctions, including a candy-apple-red Crosley pickup truck.D.H. Callahan